Werner Sobek AG was responsible for the general planning, site management and the engineering of the structural framework and facade, as well as parts of the building services planning – and, in addition, sustainability consultancy and acoustic planning.
A shell that thinks
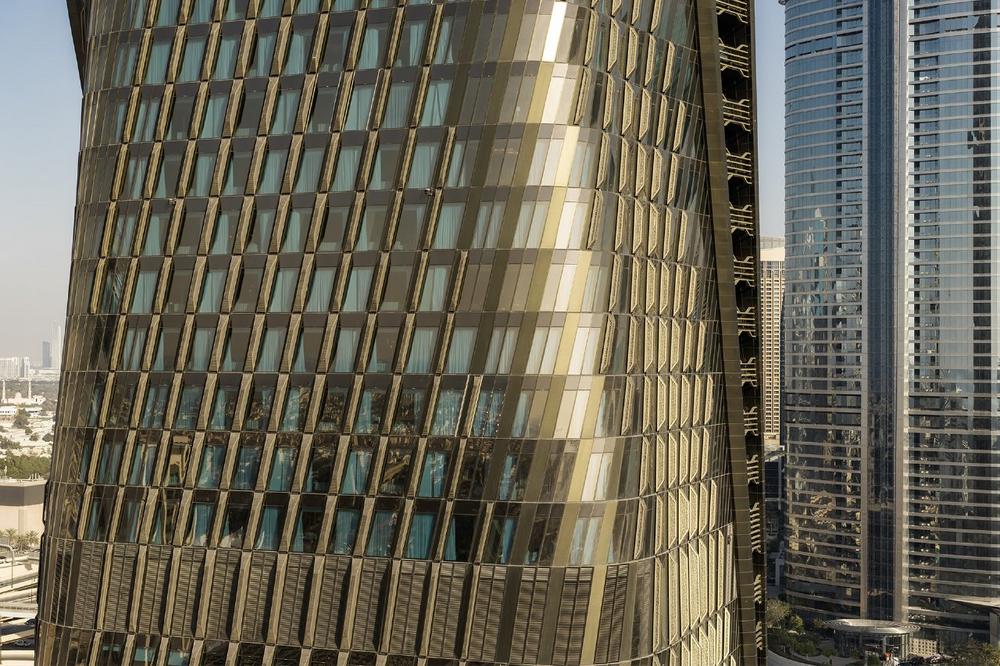
What defines the Wasl Tower from the outside is also its most important technical innovation: a wraparound facade of slanted ceramic slats. The fins – as the individual elements are called – are precisely aligned with the sun’s position and function as a passive climate control system. They block direct sunlight without obstructing the view outwards. The fins therefore serve a dual purpose: firstly, in terms of sustainability, they significantly reduce solar heat gain and thus lower the building’s CO₂ emissions; secondly, they fulfil an important architectural function and contribute to the building’s bronze-coloured appearance.
The 360-degree system makes the Wasl Tower one of the world’s tallest buildings to rely on renewable and passive energy solutions to this extent.
Support structure without compromise
Less visible, but just as consistent: the support structure. A precisely tailored outrigger solution with minimised core dimensions – entirely without additional shear walls – meets all requirements for safety, cost-effectiveness, reduced material usage and flexibility for the next hundred years.
Through targeted engineering interventions in the building’s geometry and stiffness ratios, it was possible to reduce wind loads by 20 per cent.
Innovative design and an efficient structural framework have formed a symbiosis here that cannot be seen – but does bear the load.
The Wasl Tower – a media favourite
Whether in the newsletter and a short film by UNStudio, in richly illustrated posts on blogs such as tenderstream.com, architecturalrecord.com, and in Architekturblatt – the bronze-coloured, shimmering tower is being enthusiastically received and praised everywhere!
We are proud that this unique structure could be completed under our direction and with our expertise – a tower that is much more than just tall.
Werner Sobek AG
Albstr. 14
70597 Stuttgart
Telefon: +49 (711) 76750-0
Telefax: +49 (711) 76750-44
http://www.wernersobek.de
Communications Manager
Telefon: 0711 76750 207
E-Mail: michaela.weisshappel@wernersobek.com
